3
bedrooms
2
baths
1,554
sq ft
$306
price per sf
Single Family
property type
Off Market
time on site
2024
yr. built
1,742 sq ft
lot size
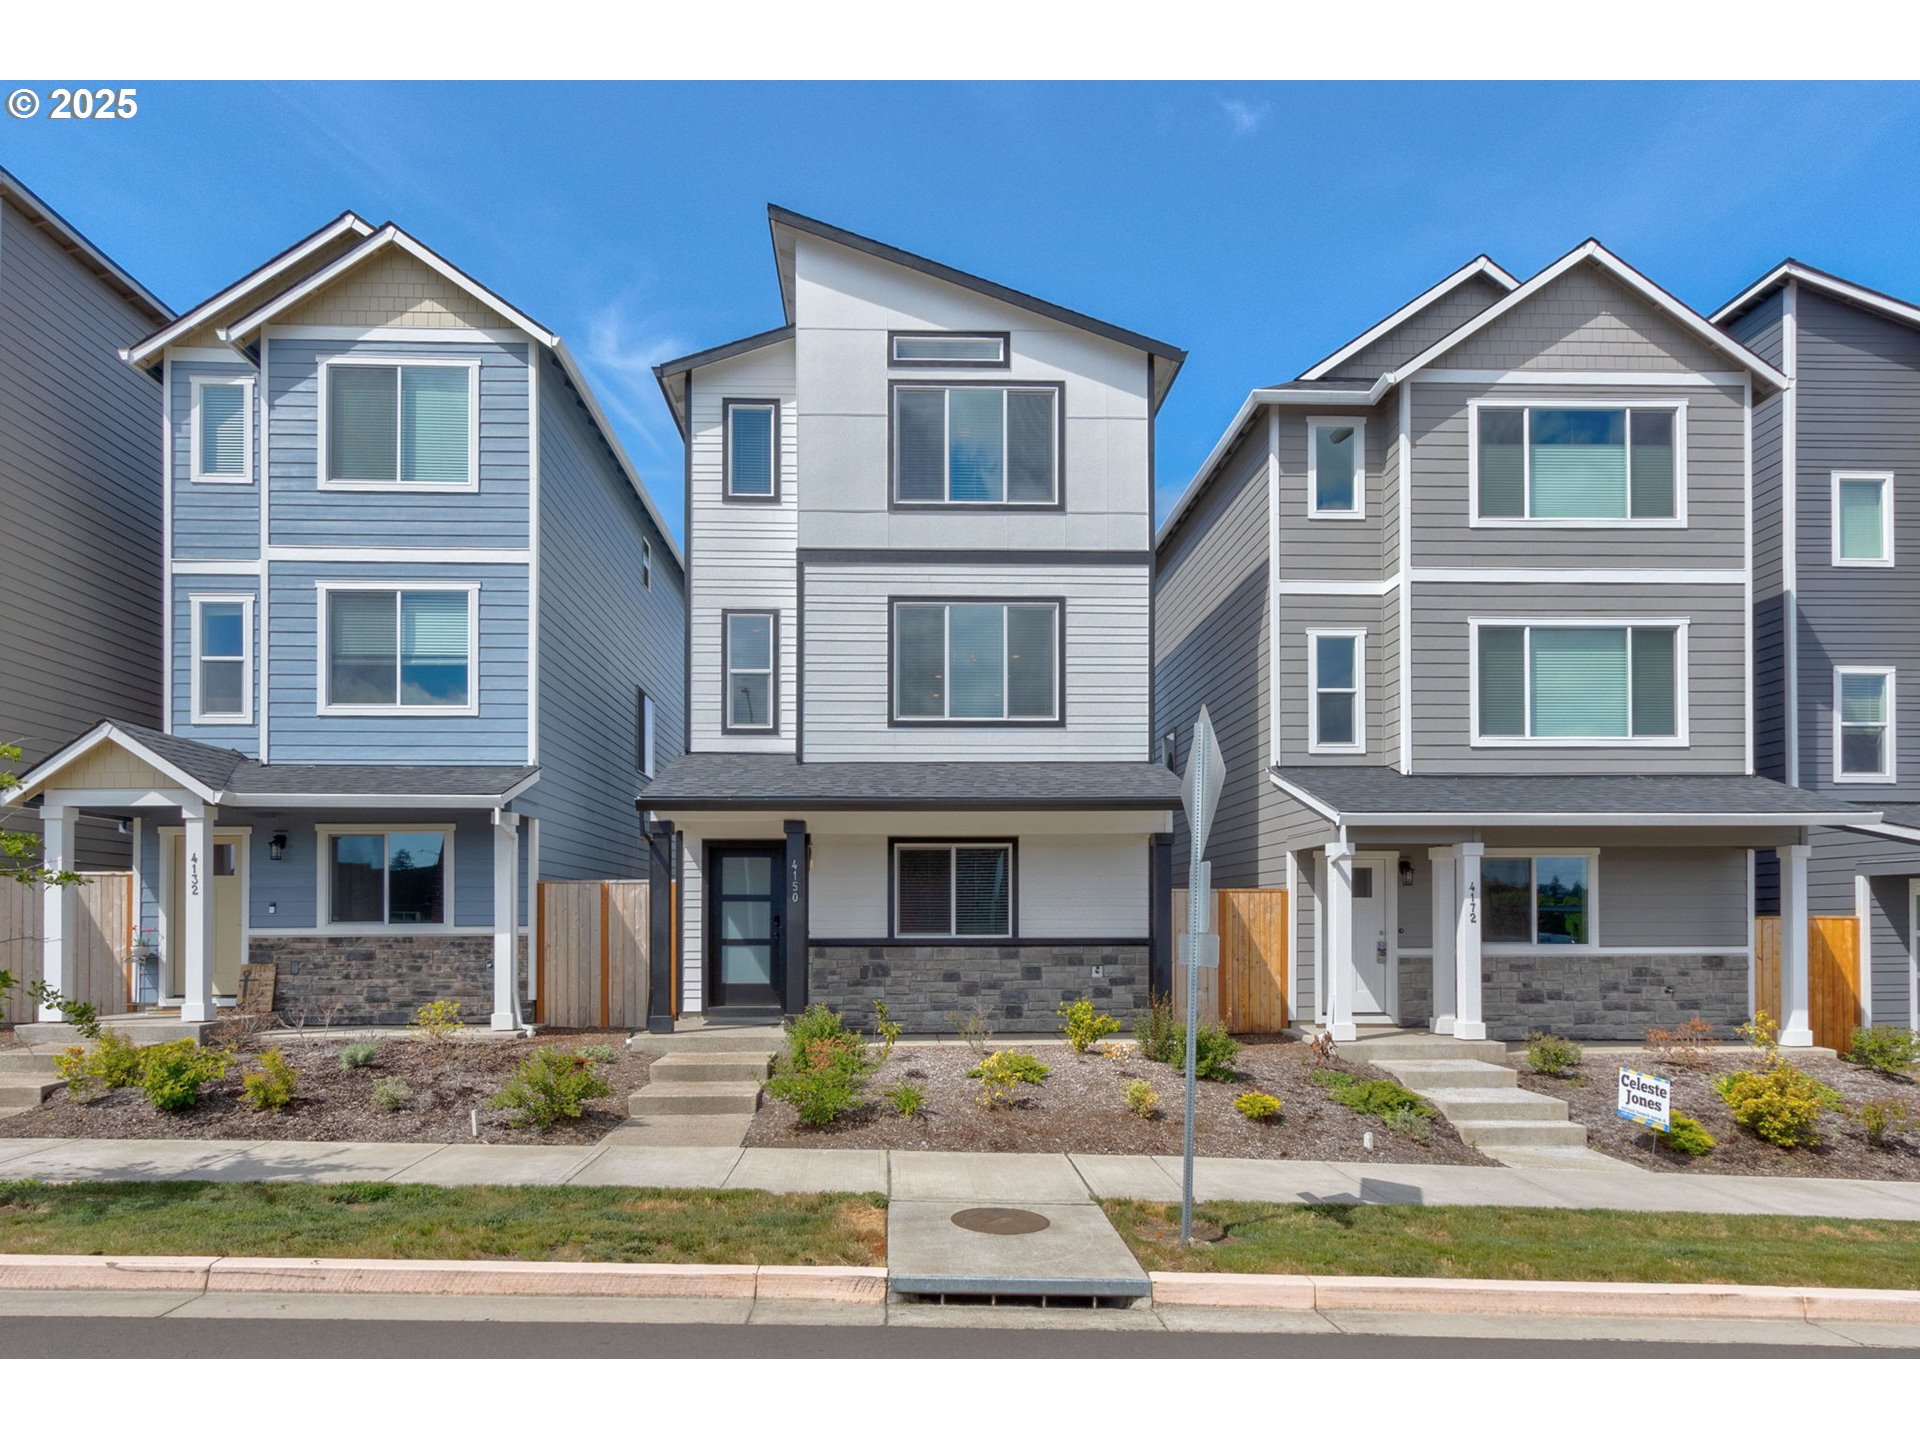
Welcome to this modern 3-bedroom, 2.5-bath home in the desirable Crestview Crossing community of Newberg. Built in 2024, this 1,554 sq ft residence offers an open-concept layout with laminate flooring and an electric fireplace in the great room. The kitchen features quartz countertops, an island, and stainless steel appliances, including a dishwasher, microwave, and free-standing range. A sliding door opens to a private balcony—perfect for relaxing or entertaining. Upstairs, the primary suite includes a walk-in closet and en-suite bath. Two additional bedrooms, a full bath, and laundry complete the upper level. Additional highlights include a 2-car garage, ceiling fan...s, and wall-to-wall carpeting in the bedrooms. Located near a community park and close to schools, shopping, and local wineries, this home combines comfort, style, and convenience in a beautiful setting.

Co-listed By: Jennifer Patterson, jennifer@evergreenrealestatepartners.com
Sold By: Premiere Property Group, LLC, Tiffany Rider
No upcoming open house dates. Check back later.
Bedrooms
- Total Bedrooms: 3
Bathrooms
- Full bathrooms: 2
- Partial bathrooms: 1
Appliances
- Dishwasher
- Disposal
- Free Standing Range
- Island
- Microwave
- Pantry
- Plumbed For Ice Maker
- Quartz
Architectural Style
- Modern
Association
- Association Fee: $69
- Association Fee Frequency: Monthly
Association Amenities
- Commons
- Management
Cooling
- Central Air
Fireplace Features
- Electric
Foundation Details
- Slab
Heating
- Forced Air
Interior Features
- Laminate Flooring
Lot Features
- Level
Parking Features
- Driveway
Property Condition
- Updated Remodeled
Road Surface Type
- Paved
Roof
- Composition
Sewer
- Public Sewer
WaterSource
- Public Water
Window Features
- Double Pane Windows
- Vinyl Frames
RMLS Status
- RMLS #750404956 has an RMLS status of Sold

Keller Williams Premier Partners
jacqueline@evergreenrealestatepartners.com
Jennifer Patterson, jennifer@evergreenrealestatepartners.com
Sold By:
Premiere Property Group, LLC
Tiffany Rider
Data Source: RMLS
MLS#: 750404956
Data Source Copyright: © 2026 RMLS All rights reserved.
This property was listed on 5/15/2025 and last updated as of 6/3/2025 5:55:11 PM. OSI IDX updated the data from RMLS on 11/6/2026 at 11:38 AM. This information is for your personal, non-commercial use and may not be used for any purpose other than to identify prospective properties you may be interested in purchasing. Display of MLS data is usually deemed reliable but is NOT guaranteed accurate by the MLS. Buyers are responsible for verifying the accuracy of all information and should investigate the data themselves or retain appropriate professionals. Information from sources other than the Listing Agent may have been included in the MLS data. Unless otherwise specified in writing, Broker/Agent has not and will not verify any information obtained from other sources. The Broker/Agent providing the information contained herein may or may not have been the Listing and/or Selling Agent.
Your Search Results
Ideal Homes Team Listings
© 2026 Ideal Homes Team
DMCA Notice | Terms & Services | Privacy Policy | Accessibility Statement
EQUAL HOUSING OPPORTUNITY


Ideal Homes Team | 201218664
30712 SE Haley Rd, Boring, OR 97009
Office: 503-756-0029
viktor@idealhomesteam.com

